
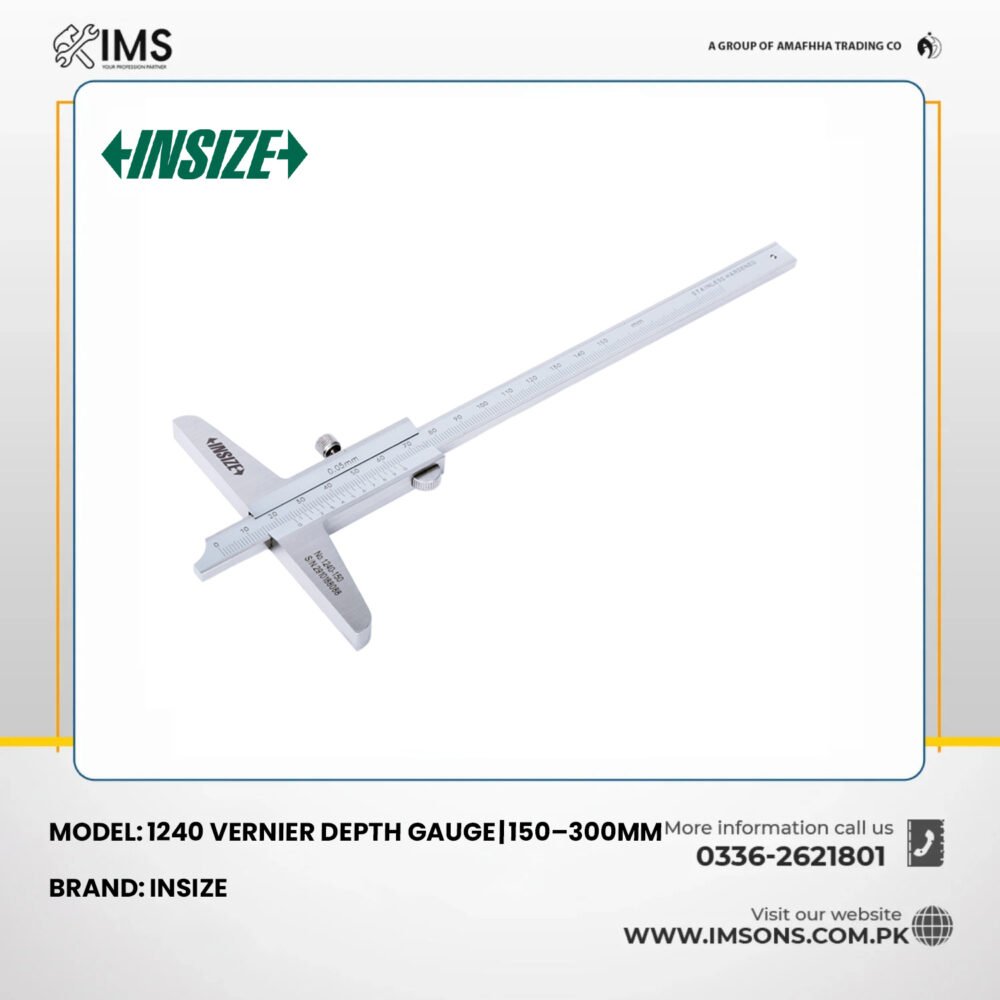

Description:
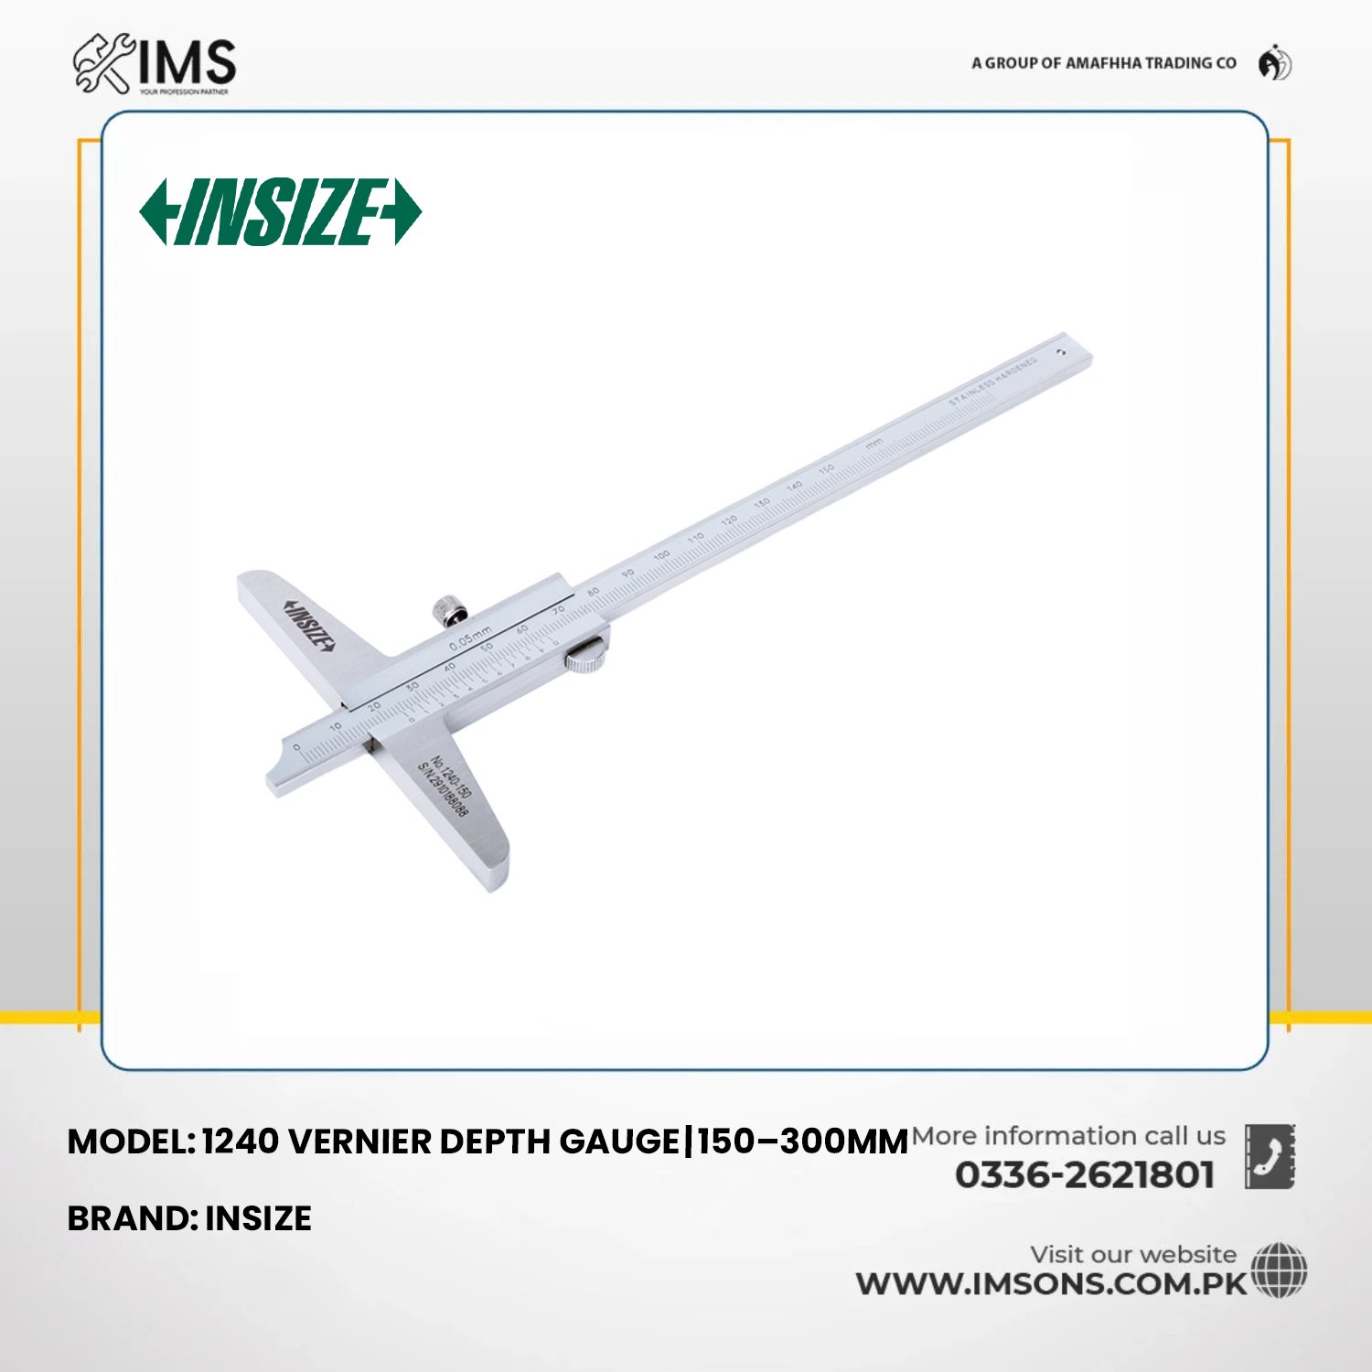
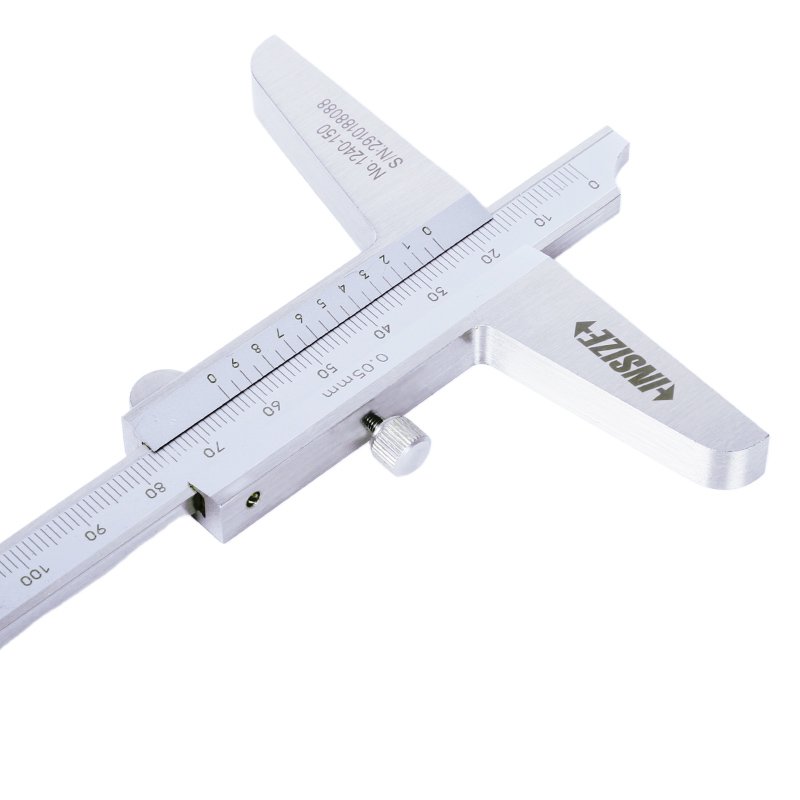
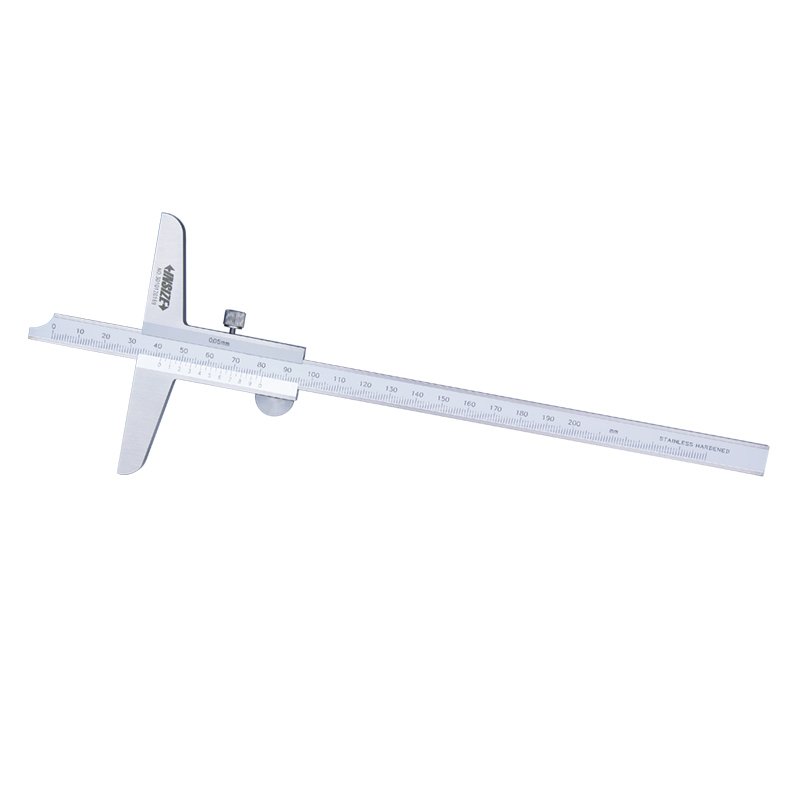
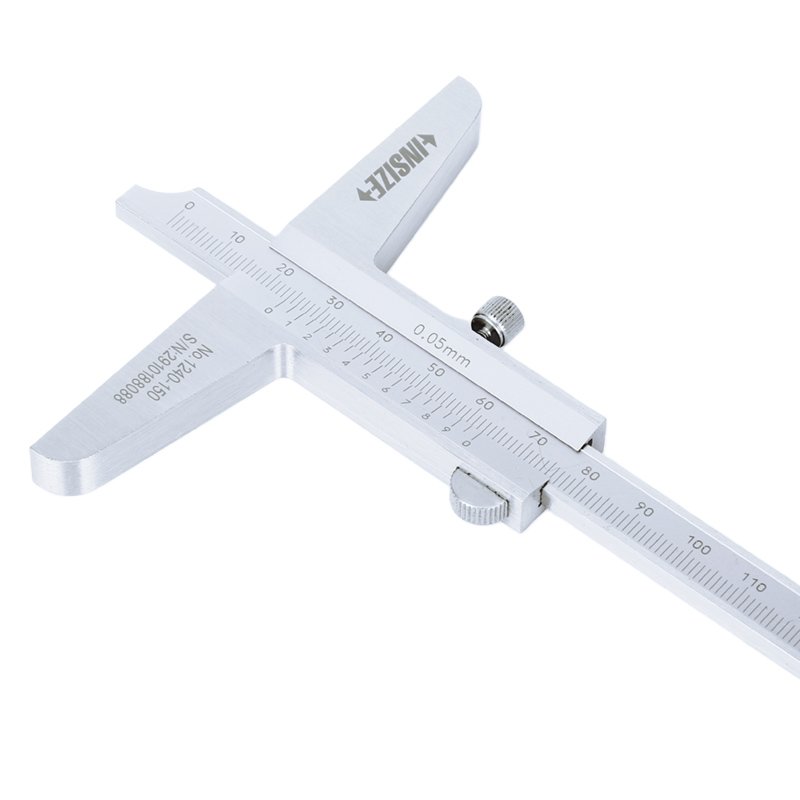
The INSIZE 1240 Series Vernier Depth Gauge (Standard Type) is a precision mechanical measuring instrument designed for accurate depth measurement of holes, slots, grooves, recesses and other machined features in engineering, manufacturing and industrial quality control applications.
Available in 150mm, 200mm and 300mm measuring ranges, this listing includes models 1240-150, 1240-200 and 1240-300.
Each model features a 0.05mm graduation, allowing precise depth measurement through a traditional mechanical vernier reading system without batteries or electronic components.
The 1240-150 and 1240-200 offer ±0.05mm measurement accuracy, while the 1240-300 provides ±0.08mm accuracy, making the series suitable for different depth inspection requirements.
Manufactured from stainless steel, the INSIZE 1240 Series features a satin chrome-plated reading surface that improves scale visibility and facilitates convenient vernier measurements.
The instrument incorporates a 100mm measuring base, providing a stable reference surface for measuring the depth of holes, slots, recesses and stepped components.
Its mechanical vernier design makes it a practical solution for engineering workshops, CNC machining inspection, metalworking, tool and die manufacturing and general industrial quality control.
Designed for professional dimensional inspection, the INSIZE 1240 Series provides reliable depth measurement across different industrial and engineering applications.
Technical Specifications:
| Specification | Details |
|---|---|
| Brand | INSIZE |
| Series | 1240 |
| Product Type | Vernier Depth Gauge |
| Gauge Type | Standard Type |
| Available Models | 1240-150, 1240-200, 1240-300 |
| Measuring Ranges | 0–150mm / 0–200mm / 0–300mm |
| Graduation | 0.05mm |
| Accuracy | ±0.05mm / ±0.08mm (Model Dependent) |
| Material | Stainless Steel |
| Reading Surface | Satin Chrome-Plated |
| Measurement Unit | Millimetres |
| Measuring Mechanism | Mechanical Vernier Scale |
| Base Length | 100mm |
| Dimension (c) | 10mm |
| Measurement Type | Mechanical Depth Measurement |
| Battery Required | No |
| Digital Display | No |
| Data Output | No |
Available Models & Measuring Ranges:
| Model No. | Measuring Range | Graduation | Accuracy |
|---|---|---|---|
| 1240-150 | 0–150mm | 0.05mm | ±0.05mm |
| 1240-200 | 0–200mm | 0.05mm | ±0.05mm |
| 1240-300 | 0–300mm | 0.05mm | ±0.08mm |
Model Dimensions (Manufacturer’s Current Catalogue):
| Model No. | Overall Length (L) | Base Length (d) | Dimension (c) |
|---|---|---|---|
| 1240-150 | 250mm | 100mm | 10mm |
| 1240-200 | 300mm | 100mm | 10mm |
| 1240-300 | 400mm | 100mm | 10mm |
Included Items:
- 1 × INSIZE 1240 Vernier Depth Gauge (Selected Model)
Note: Each model is sold individually. Selecting one variation does not include all three depth gauges.
Recommended Applications:
- Precision hole depth measurement
- CNC machining inspection
- Slot and groove depth measurement
- Recess depth inspection
- Blind hole depth measurement
- Counterbore depth verification
- Mechanical workshops
- Manufacturing quality control
- Metal fabrication inspection
- Automotive component inspection
- Tool and die manufacturing
- Engineering laboratories
- Industrial maintenance
- Precision component measurement
- Dimensional inspection and verification
Key Features & Benefits:
Three Measuring Ranges:
Available in 150mm, 200mm and 300mm measuring capacities to accommodate different industrial depth measurement requirements.
0.05mm Precision Graduation:
Provides 0.05mm graduation for mechanical vernier depth measurement.
Model-Specific Measurement Accuracy:
The 1240-150 and 1240-200 provide ±0.05mm accuracy, while the 1240-300 offers ±0.08mm accuracy.
Stainless Steel Construction:
Manufactured from stainless steel for durability and dependable performance during routine workshop applications.
Satin Chrome-Plated Reading Surface:
Features a satin chrome-plated measuring scale to improve visibility and support convenient measurement reading.
Mechanical Vernier Measurement:
Uses a traditional vernier scale for direct depth measurement without requiring electronic components.
100mm Measuring Base:
All three selected models feature a 100mm base length for stable positioning on suitable reference surfaces.
Precision Hole Depth Measurement:
Suitable for measuring the depth of drilled holes and other accessible internal features.
Slot & Groove Measurement:
Allows dimensional inspection of machined slots, grooves and recessed surfaces.
Recess Depth Inspection:
Suitable for measuring recess depths and differences between accessible component surfaces.
Metric Measurement Scale:
Provides direct measurement readings in millimetres for metric engineering applications.
Battery-Free Operation:
Operates mechanically without batteries, charging or external power supplies.
Professional Measuring Instrument:
Suitable for machine shops, manufacturing facilities, engineering workshops and industrial quality control departments.


Reviews
There are no reviews yet.