
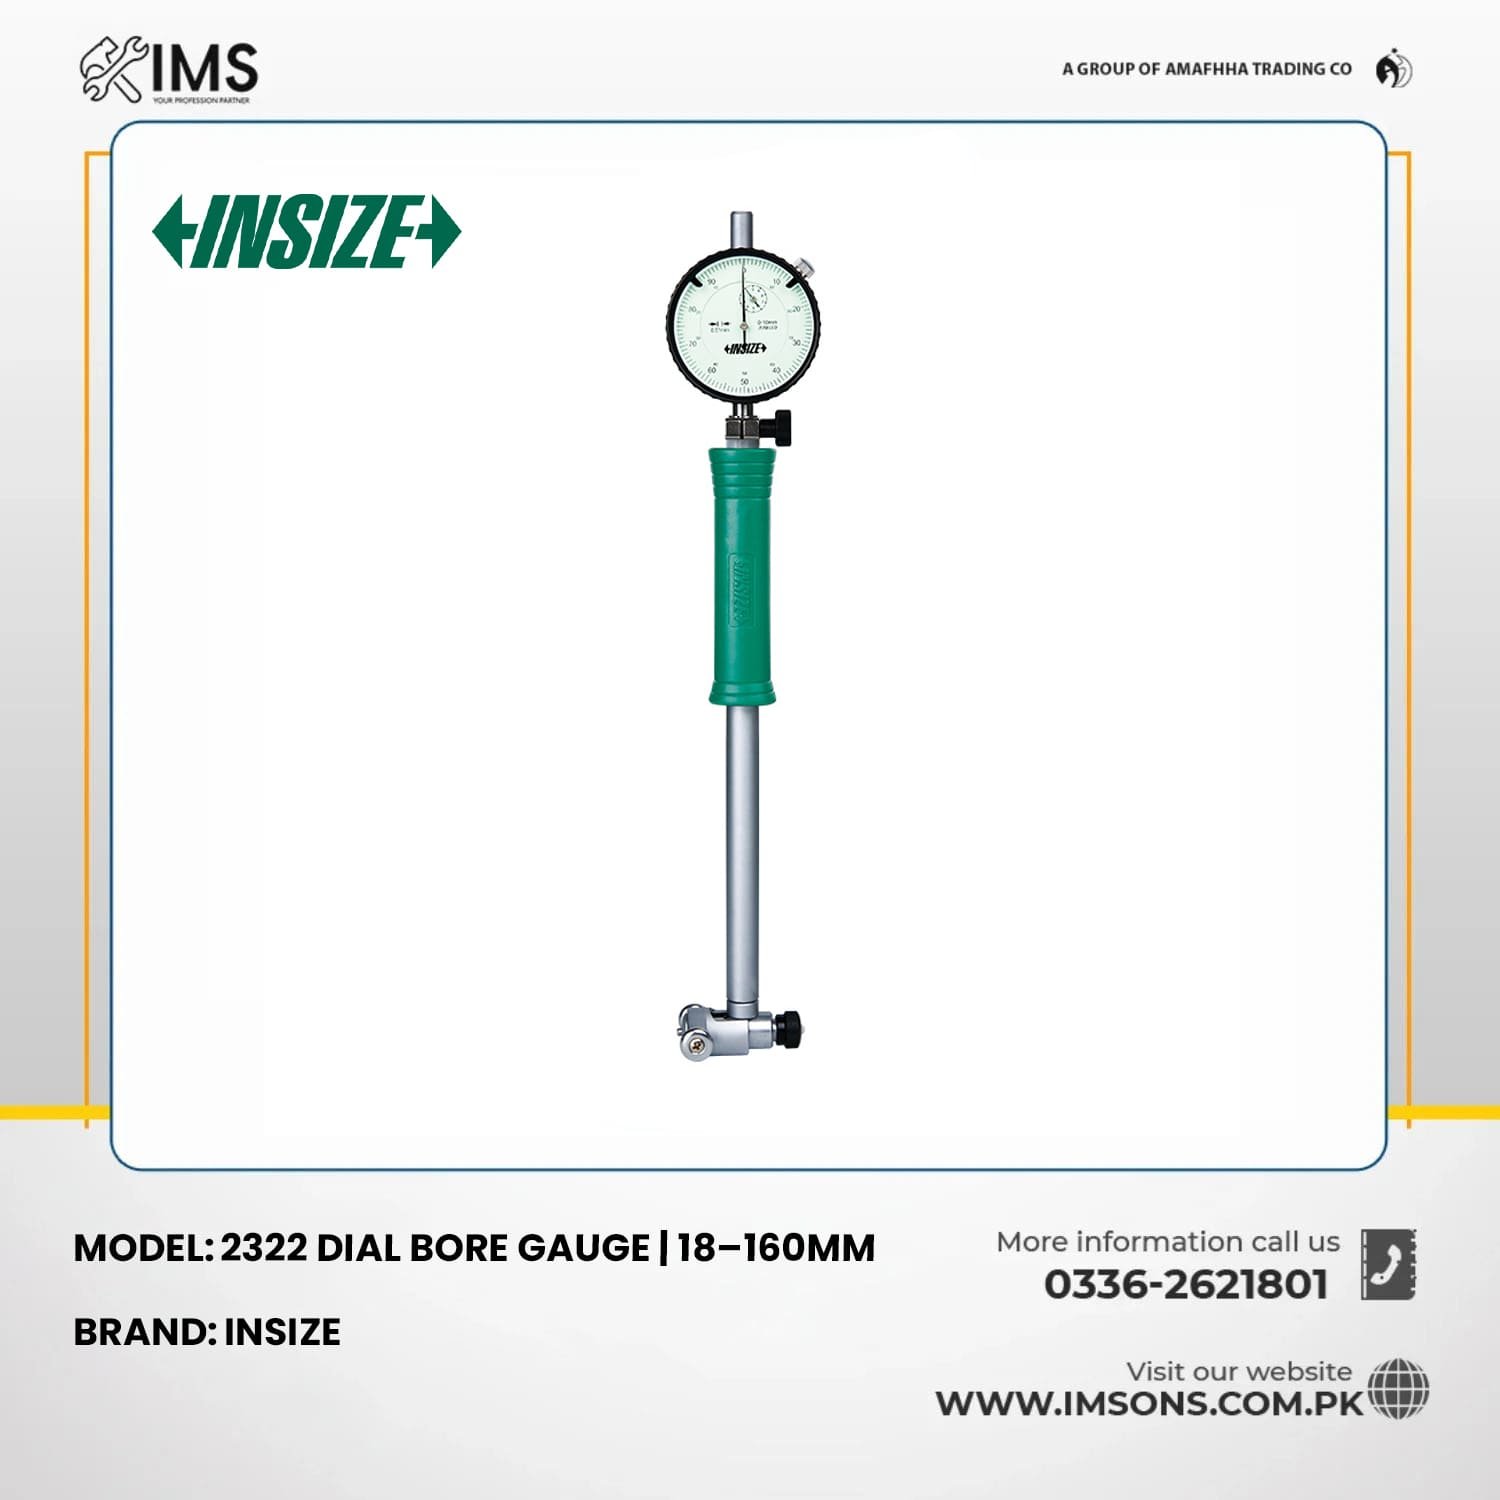


Description:
The INSIZE 2322 Series Bore Gauge with Dial Indicator is a precision mechanical measuring instrument designed for accurate internal diameter measurement, bore inspection and dimensional comparison in engineering, machining, manufacturing and industrial quality control applications.
Available in four measuring ranges from 18–35mm to 50–160mm, this listing includes models 2322-35A, 2322-60A, 2322-100A and 2322-160A.
Each bore gauge is equipped with an INSIZE 2308-10FA Dial Indicator featuring a 10mm indicator range and 0.01mm graduation, allowing users to observe deviations from a preset reference diameter.
The 2322-35A provides ±0.015mm accuracy, while the 2322-60A, 2322-100A and 2322-160A offer ±0.018mm accuracy. All four models provide 0.003mm repeatability.
The bore gauges feature ceramic contact points and anvils, offering wear resistance during repeated internal measurement operations.
Designed for comparative bore measurement, the instrument can be set using a suitable setting ring, micrometer or bore gauge setting device before inspection.
The mechanical measuring system is suitable for checking internal diameters, bore variation, taper and ovality in precision-engineered components.
The INSIZE 2322 Series is suitable for engine rebuilding, cylinder bore inspection, CNC machining, mechanical workshops, manufacturing quality control and industrial maintenance applications.
Technical Specifications:
| Specification | Details |
|---|---|
| Brand | INSIZE |
| Series | 2322 |
| Product Type | Bore Gauge with Dial Indicator |
| Available Models | 2322-35A, 2322-60A, 2322-100A, 2322-160A |
| Measuring Ranges | 18–35mm / 35–60mm / 50–100mm / 50–160mm |
| Indicator Model | INSIZE 2308-10FA |
| Indicator Measuring Range | 0–10mm |
| Dial Graduation | 0.01mm |
| Bore Gauge Accuracy | ±0.015mm / ±0.018mm (Model Dependent) |
| Repeatability | 0.003mm |
| Measurement Type | Comparative Internal Diameter Measurement |
| Contact Point | Ceramic |
| Anvil | Ceramic |
| Indicator Type | Mechanical Dial Indicator |
| Measurement Unit | Millimetres |
| Data Output | No |
| Battery Required | No |
| Setting Method | External Reference / Setting Master |
Available Models & Measuring Ranges:
| Model No. | Measuring Range | Graduation | Accuracy | Repeatability |
|---|---|---|---|---|
| 2322-35A | 18–35mm | 0.01mm | ±0.015mm | 0.003mm |
| 2322-60A | 35–60mm | 0.01mm | ±0.018mm | 0.003mm |
| 2322-100A | 50–100mm | 0.01mm | ±0.018mm | 0.003mm |
| 2322-160A | 50–160mm | 0.01mm | ±0.018mm | 0.003mm |
Included Items:
- 1 × INSIZE 2322 Bore Gauge (Selected Model)
- 1 × INSIZE 2308-10FA Dial Indicator
- Measuring Anvils and Extension Components Appropriate to the Selected Model
Optional Accessories (Not Included):
- INSIZE 6312 Setting Ring
- INSIZE 7351 Long Handle
- INSIZE Bore Gauge Setting Device
- Additional Compatible Measuring Accessories
Note: Each model is sold individually. Selecting one variation does not include all four bore gauges.
Recommended Applications:
- Internal diameter measurement
- Cylinder bore inspection
- Engine rebuilding and maintenance
- CNC machining inspection
- Precision hole measurement
- Bore alignment and dimensional comparison
- Cylinder liner inspection
- Internal diameter variation inspection
- Bore taper measurement
- Bore ovality inspection
- Manufacturing quality control
- Mechanical workshops
- Tool and die manufacturing
- Automotive component inspection
- Industrial maintenance
- Engineering laboratories
Key Features & Benefits:
Four Measuring Ranges:
Available in 18–35mm, 35–60mm, 50–100mm and 50–160mm measuring ranges to suit different internal diameter inspection requirements.
0.01mm Dial Graduation:
Equipped with a mechanical dial indicator featuring 0.01mm graduation for observing bore diameter deviations.
Model-Specific Measurement Accuracy:
The 2322-35A provides ±0.015mm accuracy, while the 2322-60A, 2322-100A and 2322-160A offer ±0.018mm accuracy.
0.003mm Repeatability:
Provides 0.003mm repeatability for consistent comparative bore measurements under suitable measuring conditions.
INSIZE 2308-10FA Dial Indicator:
Includes a 10mm range, 0.01mm graduation dial indicator for precision measurement reading.
Ceramic Measuring Contacts:
Features ceramic contact points and anvils designed for wear resistance during repeated measurement operations.
Comparative Bore Measurement:
Allows operators to compare the measured bore diameter against a preset reference dimension.
Internal Diameter Inspection:
Suitable for measuring internal diameters of machined holes, cylinders and other precision components.
Bore Taper Measurement:
Can be used to identify variations in internal diameter at different depths of a bore.
Bore Ovality Inspection:
Supports checking diameter differences at different orientations inside cylindrical components.
Interchangeable Measuring Components:
Uses suitable anvils and extension components to accommodate the selected measuring range.
Mechanical Dial Operation:
Provides measurement readings without batteries, charging or electronic components.
Precision Engineering Applications:
Suitable for CNC machining, automotive engine maintenance, industrial inspection and manufacturing quality control.


Reviews
There are no reviews yet.