

Description:
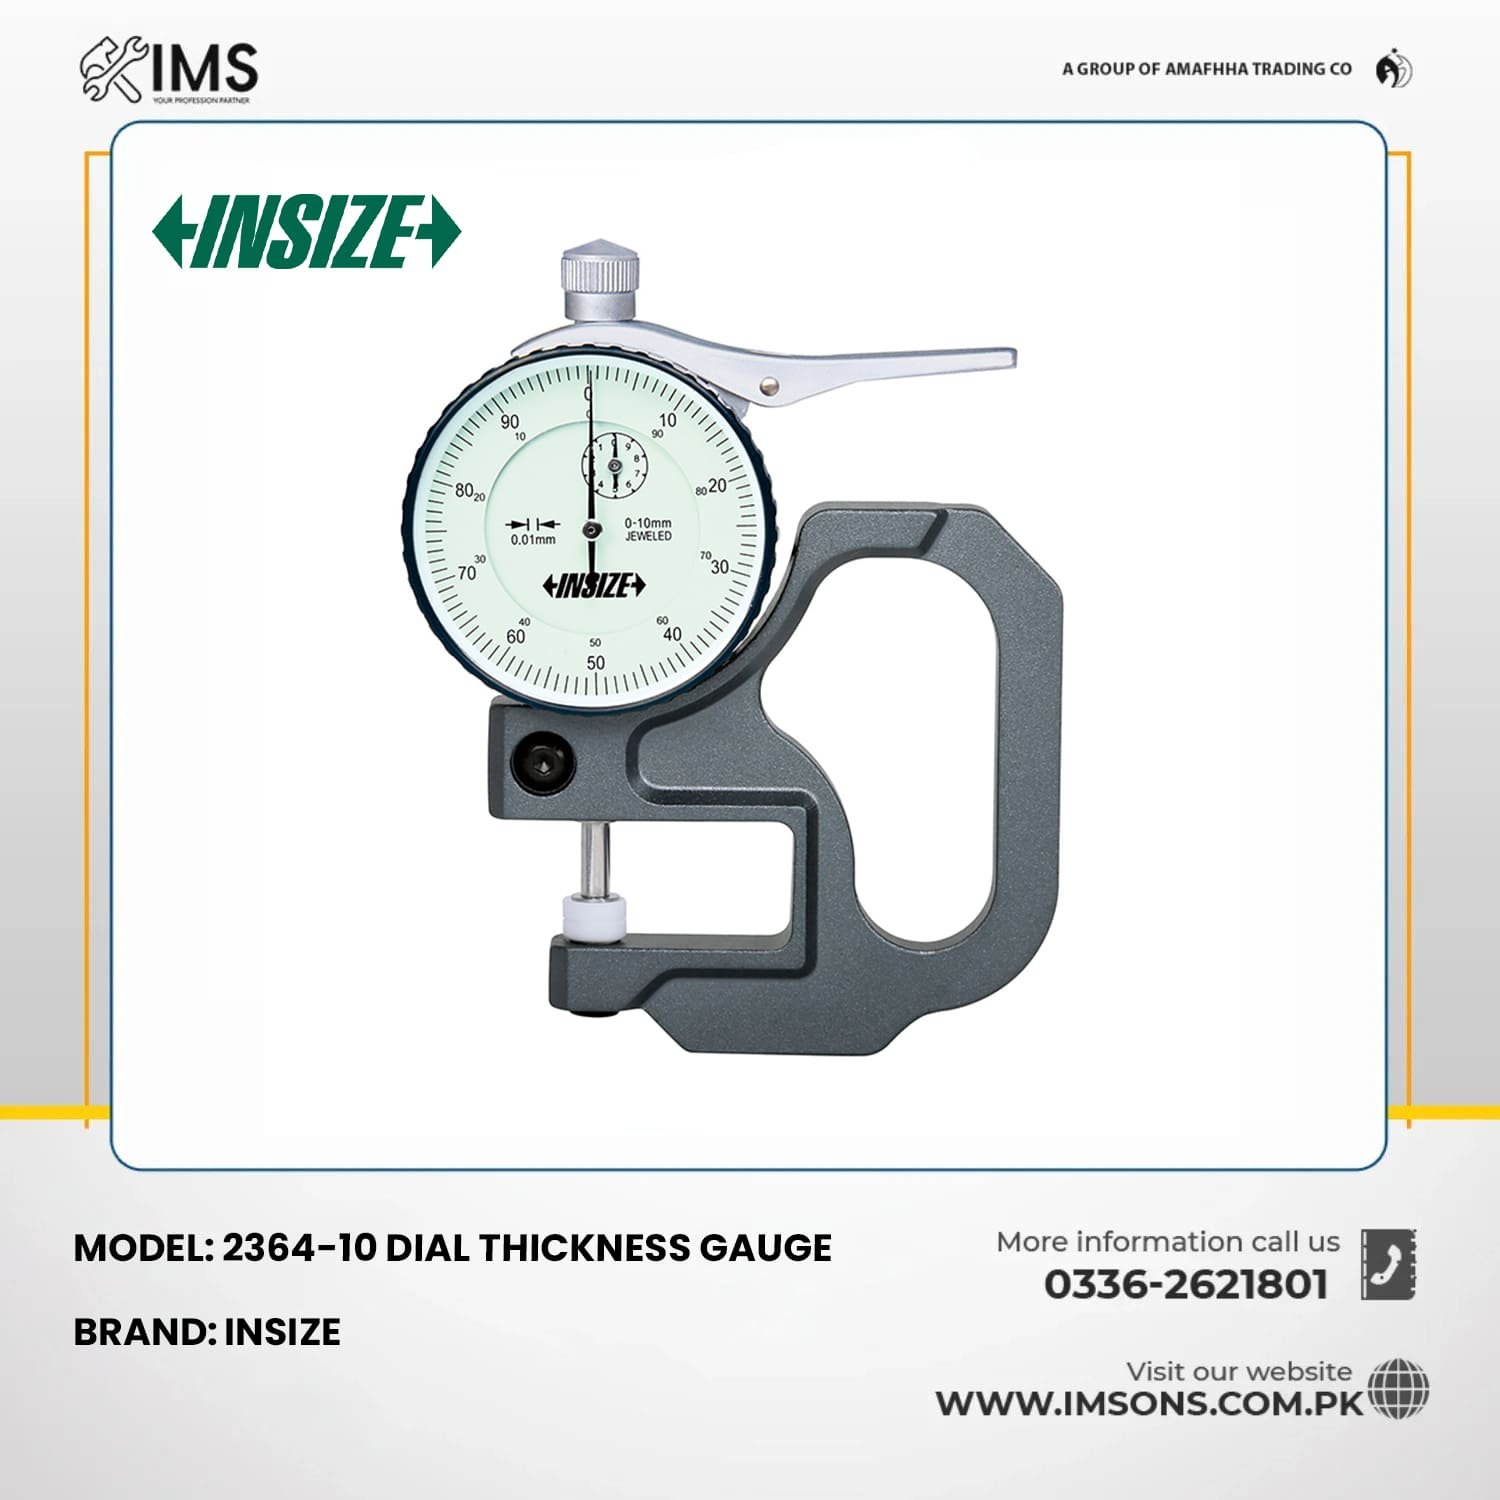
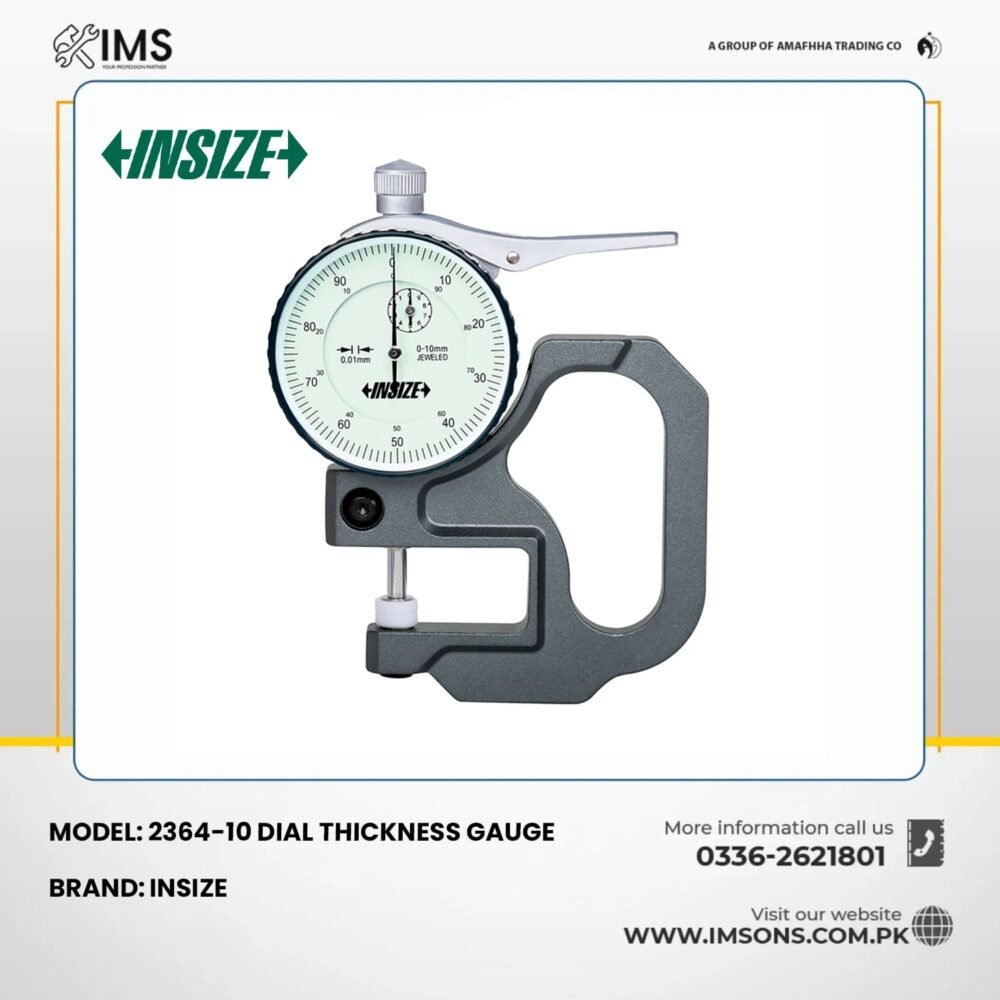
The INSIZE 2364-10 Dial Thickness Gauge is a precision mechanical measuring instrument designed for measuring the thickness of materials in manufacturing, quality control, engineering and industrial inspection applications.
Featuring a 0–10mm measuring range, 0.01mm graduation and ±0.02mm accuracy, the gauge provides precise mechanical thickness readings without requiring batteries or electronic components.
The instrument features a Type A contact configuration with flat Ø10mm ceramic measuring points, suitable for measuring the thickness of materials with accessible, relatively flat surfaces.
Its Ø58mm dial allows convenient measurement reading, while the 30mm throat depth enables measurements at positions away from the material edge.
Equipped with a lifting lever, the gauge allows the measuring spindle to be raised for inserting the workpiece and lowered for thickness measurement.
The INSIZE 2364-10 is suitable for thickness inspection of paper, plastic sheets, rubber, leather, textiles and other compatible manufactured materials.
Its mechanical dial design makes it a practical measuring instrument for workshops, production inspection and quality control departments.
Technical Specifications:
| Specification | Details |
|---|---|
| Brand | INSIZE |
| Model No. | 2364-10 |
| Product Type | Dial Thickness Gauge |
| Gauge Type | Type A |
| Measuring Range | 0–10mm |
| Graduation | 0.01mm |
| Accuracy | ±0.02mm |
| Dial Diameter | Ø58mm |
| Measuring Contact Type | Flat Contact Points |
| Contact Material | Ceramic |
| Measuring Point Diameter | Ø10mm |
| Throat Depth | 30mm |
| Operation | Mechanical |
| Lifting Mechanism | Lifting Lever |
| Measurement Unit | Millimetres |
| Power Supply | Not Required |
| Digital Display | No |
| Data Output | No |
Included Items:
- 1 × INSIZE 2364-10 Dial Thickness Gauge
Recommended Applications:
- Paper thickness measurement
- Plastic sheet thickness inspection
- Rubber material thickness measurement
- Leather thickness inspection
- Textile and fabric measurement
- Packaging material quality control
- Thin sheet material inspection
- Manufacturing quality control
- Production line inspection
- Engineering laboratories
- Industrial material inspection
- Dimensional verification
- Precision thickness measurement
Key Features & Benefits:
0–10mm Measuring Range:
Provides a 0–10mm measuring range for inspecting the thickness of compatible materials.
0.01mm Precision Graduation:
Features 0.01mm graduation for detailed mechanical thickness measurement readings.
±0.02mm Measurement Accuracy:
Offers a specified accuracy of ±0.02mm for dimensional inspection applications.
Type A Contact Design:
Features a Type A measuring configuration with flat contact points for suitable material surfaces.
Ceramic Measuring Contacts:
Equipped with ceramic measuring points for improved wear resistance during repeated measurement tasks.
Ø10mm Flat Contact Points:
Provides 10mm diameter measuring contact surfaces for thickness measurement of suitable materials.
Ø58mm Dial Diameter:
Features a 58mm diameter dial for convenient measurement reading.
30mm Throat Depth:
Allows the gauge to measure material thickness at positions up to approximately 30mm from an accessible edge.
Lifting Lever Mechanism:
Features a lifting lever for raising and lowering the measuring spindle during inspection.
Mechanical Dial Operation:
Uses a traditional mechanical dial indicator for direct thickness measurement without electronic components.
Battery-Free Operation:
Operates without batteries, charging or an external power supply.
Industrial Inspection Tool:
Suitable for manufacturing inspection, quality control, workshops and laboratory applications.


Reviews
There are no reviews yet.