

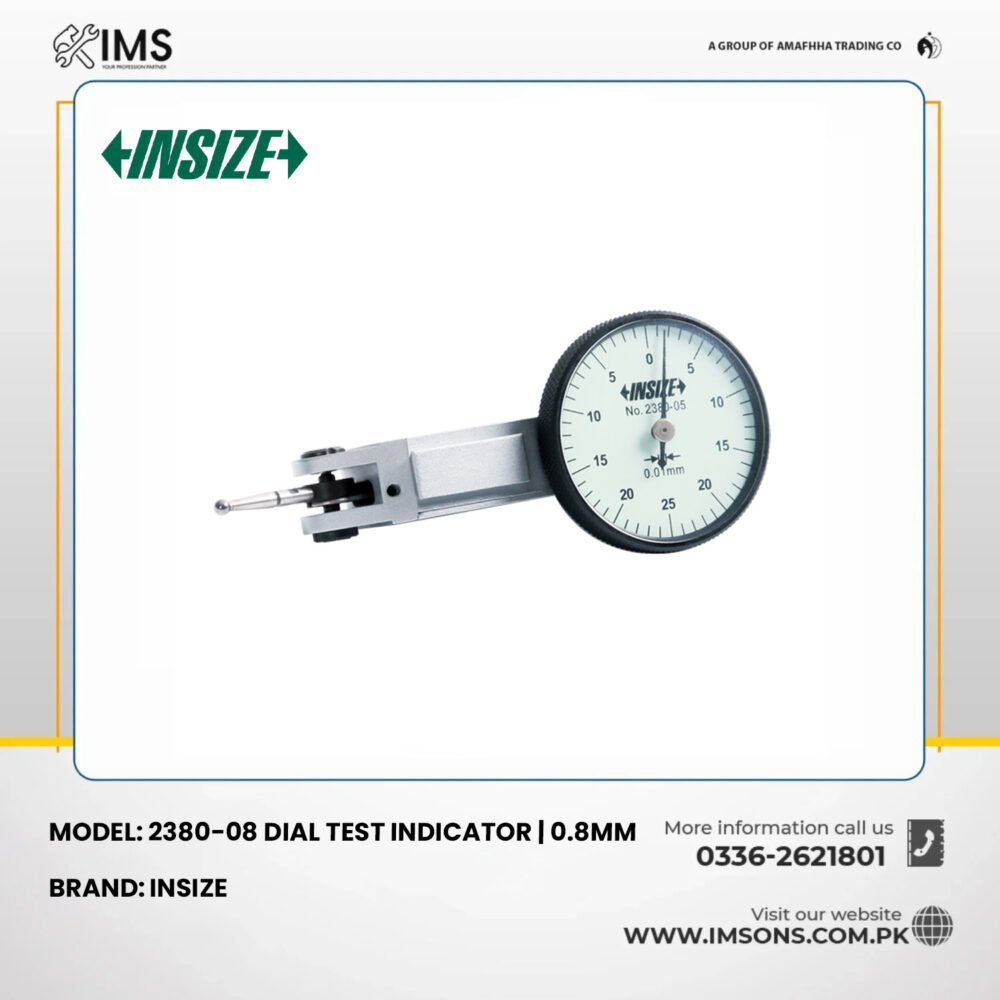

Description:
The INSIZE 2380-08 Dial Test Indicator is a precision mechanical measuring instrument designed for accurate comparative measurements, alignment checks, surface inspection and dimensional verification in engineering and industrial applications.
It features a 0.8mm measuring range, 0.01mm graduation and 13µm (0.013mm) accuracy, making it suitable for precision inspection in machining, manufacturing and quality control environments.
Equipped with a jeweled bearing and carbide contact point, the indicator provides smooth measuring movement and improved wear resistance during repeated use.
The anti-magnetic body helps reduce interference from magnetic environments, while the two-direction measuring mechanism allows flexible positioning during inspection tasks.
The indicator features a 30mm dial diameter with a 0-40-0 dial reading and 3µm hysteresis.
Manufactured to meet the DIN2270 standard, the INSIZE 2380-08 is supplied with two mounting clamps (Ø4mm and Ø8mm) and a manufacturer’s inspection certificate.
Technical Specifications:
| Specification | Details |
|---|---|
| Brand | INSIZE |
| Model No. | 2380-08 |
| Product Type | Dial Test Indicator |
| Measuring Range | 0–0.8mm |
| Graduation | 0.01mm |
| Accuracy | 13µm / 0.013mm |
| Hysteresis | 3µm / 0.003mm |
| Dial Reading | 0-40-0 |
| Dial Diameter | Ø30mm |
| Dimension L | 13.5mm |
| Bearing Type | Jeweled Bearing |
| Contact Point | Carbide |
| Measuring Directions | Two Directions |
| Body | Anti-Magnetic |
| Mounting Clamps | Ø4mm and Ø8mm |
| Measurement Unit | Millimetres |
| Standard | DIN2270 |
| Inspection Certificate | Manufacturer Inspection Certificate |
| Battery Required | No |
Included Items:
- 1 × INSIZE 2380-08 Dial Test Indicator
- 1 × Ø4mm Mounting Clamp
- 1 × Ø8mm Mounting Clamp
- 1 × Manufacturer Inspection Certificate
Recommended Applications:
- Precision engineering inspection
- CNC machining alignment
- Machine tool setup
- Workpiece alignment
- Surface variation measurement
- Shaft runout inspection
- Manufacturing quality control
- Mechanical workshops
- Tool and die manufacturing
- Dimensional comparison
- Industrial maintenance
- Precision component inspection
Key Features & Benefits:
0.8mm Measuring Range:
Provides a 0.8mm measuring range for fine comparative measurements and alignment inspections.
0.01mm Precision Graduation:
Features 0.01mm graduation for accurate mechanical measurement readings.
13µm Measurement Accuracy:
Offers a specified accuracy of 13µm (0.013mm) for precision dimensional inspection.
3µm Hysteresis:
Features 3µm hysteresis, supporting consistent readings during changes in measuring direction.
Jeweled Bearing:
Equipped with a jeweled bearing for smooth and responsive measuring movement.
Carbide Contact Point:
Features a durable carbide contact point for improved wear resistance during repeated measurement tasks.
Two Measuring Directions:
Supports measurements in two directions for convenient positioning and comparative inspection.
Anti-Magnetic Body:
Designed with an anti-magnetic body to help reduce magnetic interference.
30mm Dial Diameter:
Features a compact Ø30mm dial for convenient measurement reading in workshop applications.
0-40-0 Dial Reading:
Provides a balanced dial scale for observing positive and negative deviations from a reference position.
Two Mounting Clamps Included:
Supplied with Ø4mm and Ø8mm clamps for flexible mounting arrangements.
DIN2270 Standard:
Manufactured to meet DIN2270 requirements for dial test indicators.
Battery-Free Operation:
Operates mechanically without requiring batteries or electronic components.


Reviews
There are no reviews yet.