




Description:
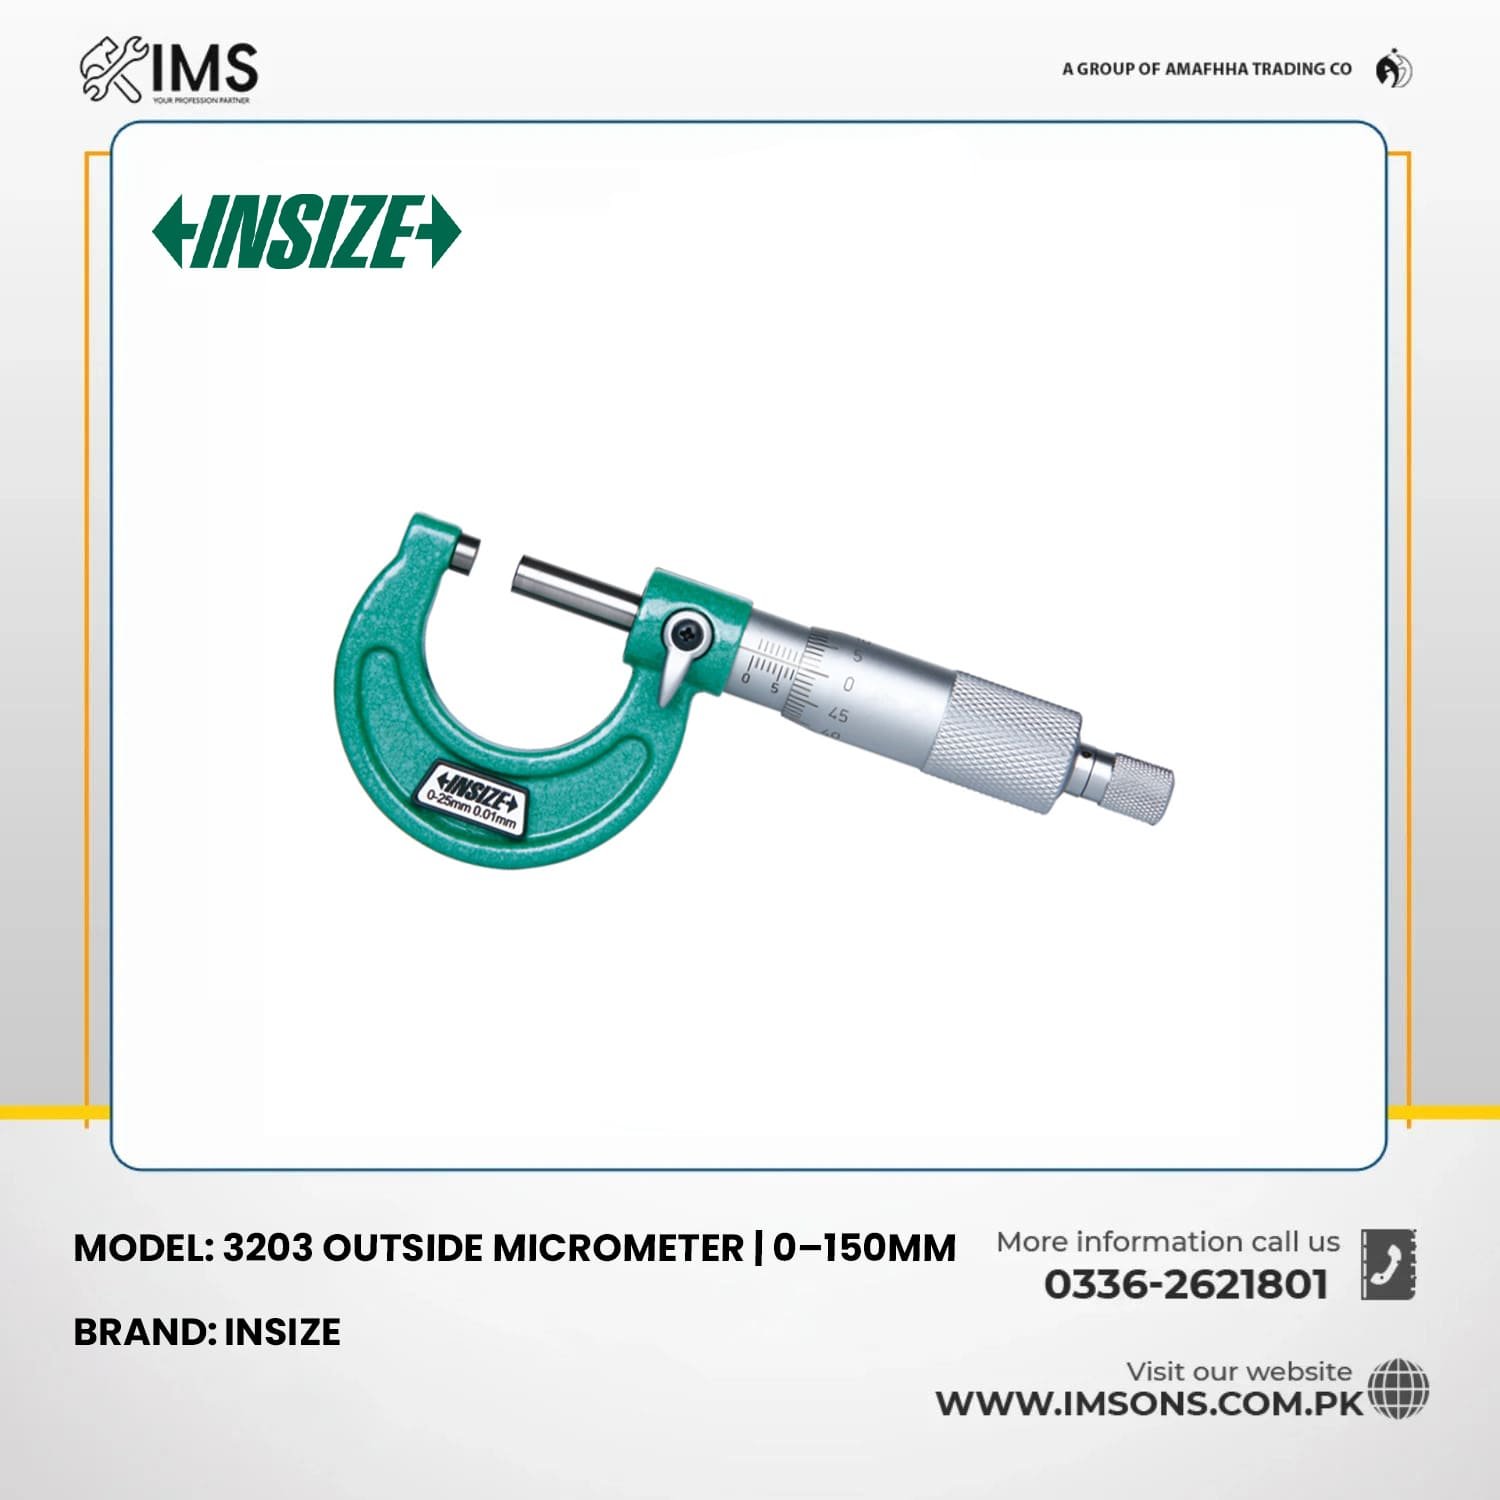
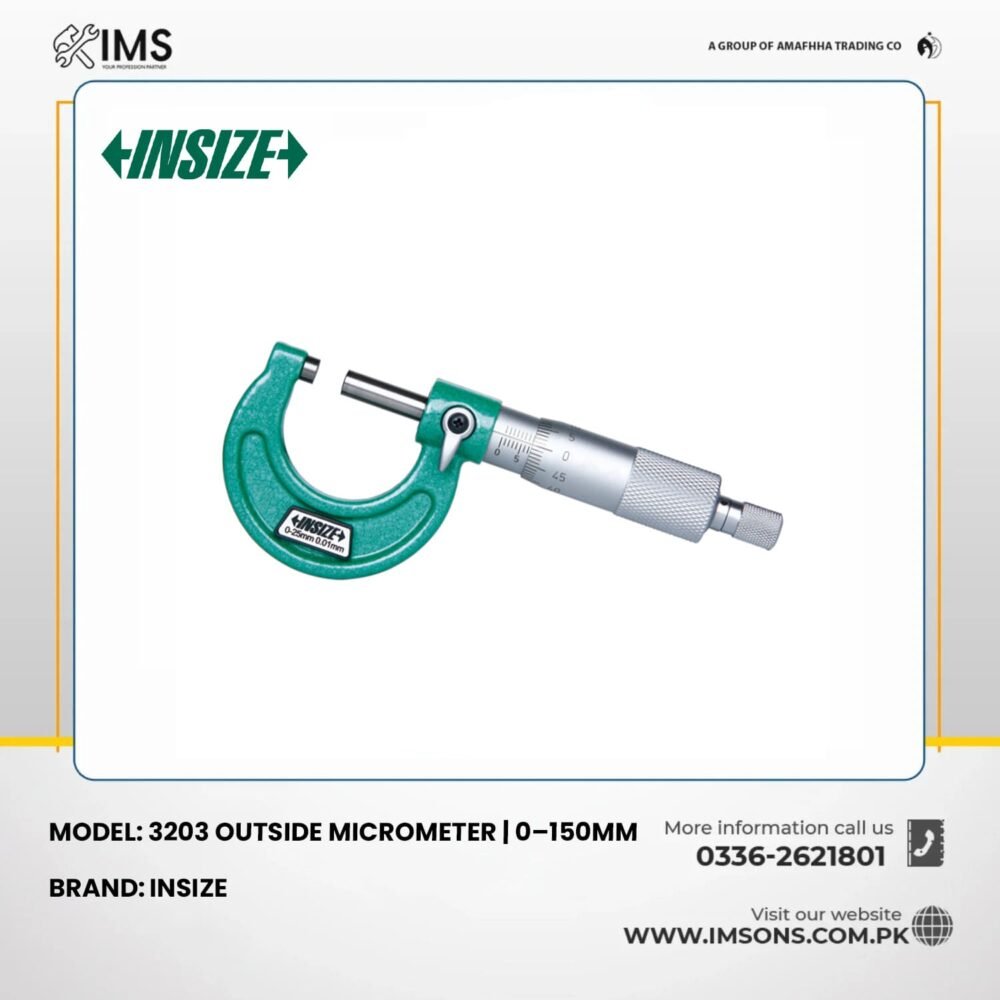
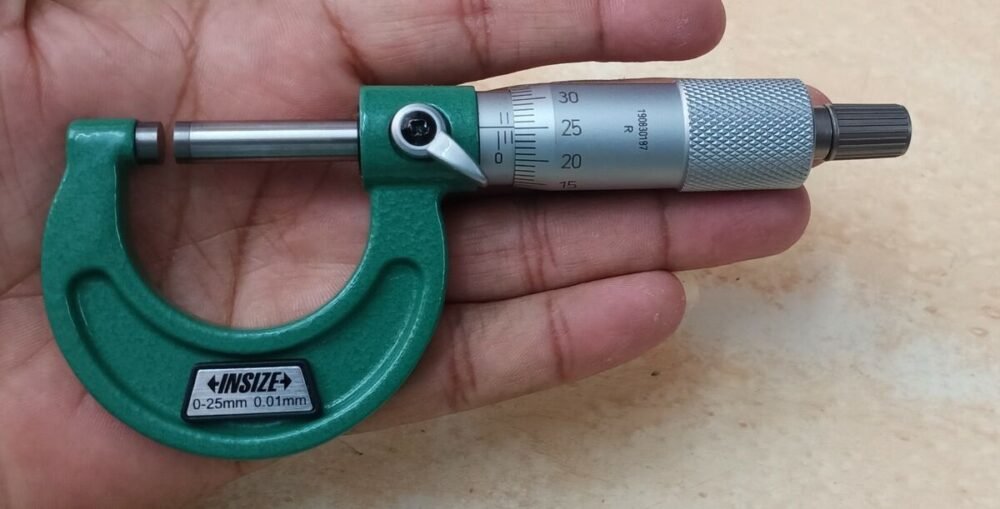
The INSIZE 3203 Series Outside Micrometer is a precision mechanical measuring instrument designed for accurate external dimensional measurements in engineering, manufacturing, machining, quality inspection and workshop applications.
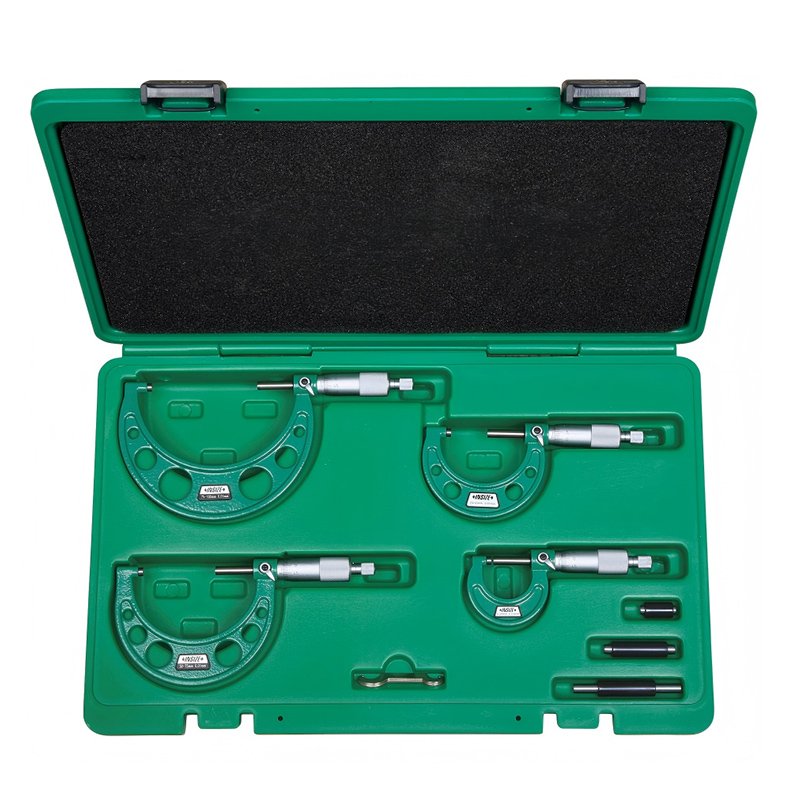
Available in six measuring ranges from 0–25mm to 125–150mm, the series includes models 3203-25A, 3203-50A, 3203-75A, 3203-100A, 3203-125A and 3203-150A.
Each model features a 0.01mm graduation and a ratchet stop mechanism to help apply consistent measuring pressure during operation.
The micrometers are equipped with carbide measuring faces for wear resistance and reliable dimensional measurements.
Depending on the selected model, measurement accuracy ranges from ±2µm to ±3µm.
Manufactured to meet DIN863-1, the INSIZE 3203 Series is suitable for measuring the external dimensions of shafts, rods, machined components and precision-engineered parts.
Models above 25mm are supplied with setting standards to support measurement verification and adjustment.
Technical Specifications:
| Specification | Details |
|---|---|
| Brand | INSIZE |
| Series | 3203 |
| Product Type | Outside Micrometer |
| Available Models | 3203-25A, 3203-50A, 3203-75A, 3203-100A, 3203-125A, 3203-150A |
| Measuring Range | 0–25mm to 125–150mm |
| Graduation | 0.01mm |
| Accuracy | ±2µm / ±3µm (Model Dependent) |
| Measurement Type | Mechanical Outside Measurement |
| Measuring Faces | Carbide |
| Measuring Mechanism | Ratchet Stop |
| Measurement Unit | Millimetres |
| Setting Standard | Supplied Except 3203-25A |
| Standard | DIN863-1 |
| Battery Required | No |
| Digital Display | No |
Available Models & Measuring Ranges:
| Model No. | Measuring Range | Graduation | Accuracy |
|---|---|---|---|
| 3203-25A | 0–25mm | 0.01mm | ±2µm |
| 3203-50A | 25–50mm | 0.01mm | ±2µm |
| 3203-75A | 50–75mm | 0.01mm | ±2µm |
| 3203-100A | 75–100mm | 0.01mm | ±3µm |
| 3203-125A | 100–125mm | 0.01mm | ±3µm |
| 3203-150A | 125–150mm | 0.01mm | ±3µm |
Included Items:
- 1 × INSIZE 3203 Outside Micrometer (Selected Model)
- 1 × Setting Standard (Except 3203-25A)
Recommended Applications:
- Precision engineering measurements
- Mechanical workshops
- CNC machining and inspection
- Manufacturing quality control
- Shaft diameter measurement
- Metal rod measurement
- External component measurements
- Automotive component inspection
- Tool and die manufacturing
- Industrial maintenance
- Machine shop inspection
- Engineering laboratories
Key Features & Benefits:
0.01mm Precision Graduation:
Provides 0.01mm graduation for accurate mechanical measurement readings.
±2µm / ±3µm Measurement Accuracy:
Offers model-dependent accuracy of ±2µm or ±3µm for precision dimensional inspection.
Six Measuring Ranges:
Available in six individual measuring ranges covering applications from 0–25mm to 125–150mm.
Ratchet Stop Mechanism:
Features a ratchet stop to help maintain consistent measuring pressure and reduce measurement variation.
Carbide Measuring Faces:
Equipped with carbide measuring faces for improved wear resistance and durability.
Mechanical Vernier Reading:
Uses a traditional mechanical sleeve and thimble reading system without electronic components.
DIN863-1 Standard:
Designed to meet the DIN863-1 standard for outside micrometers.
Setting Standard Included:
Models above 25mm are supplied with setting standards for measurement verification and adjustment.
External Dimension Measurement:
Suitable for measuring outside diameters, material thicknesses and external dimensions of precision components.
Battery-Free Operation:
Operates mechanically without requiring batteries, charging or electronic displays.
Professional Measuring Instrument:
Suitable for industrial workshops, machine shops, manufacturing facilities and quality inspection environments.


Reviews
There are no reviews yet.